Explorar las categorías
Explora
Fiverr Pro
Español
$
USD


HI THERE!
I will bring your architectural vision to life with my all-inclusive City Permit Architectural Floor Plan services. I focus on producing detailed drawings, permit designs, and impressive 3D renderings, utilizing advanced software such as AutoCAD, Revit, 3ds Max, and Maya to enhance your project.
My architectural services cover a broad spectrum, including House Blueprints, Basement Permits, Garage Permits, ADU Permits, Deck Permits, Landscape Drawings, Plumbing Plans, Electrical Drawings, and Mechanical Drawings.
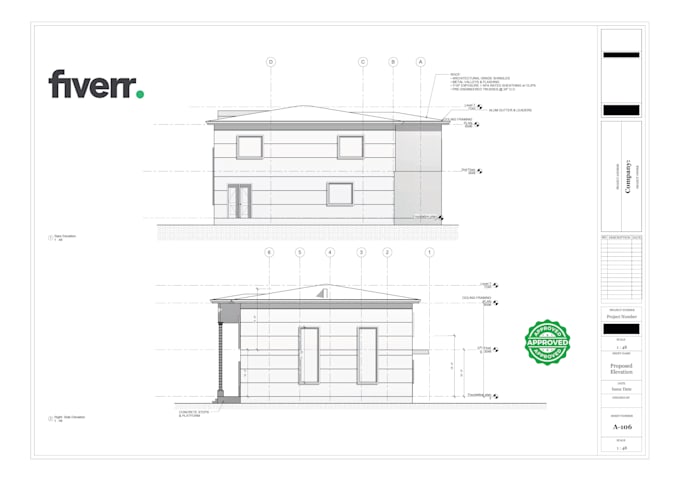
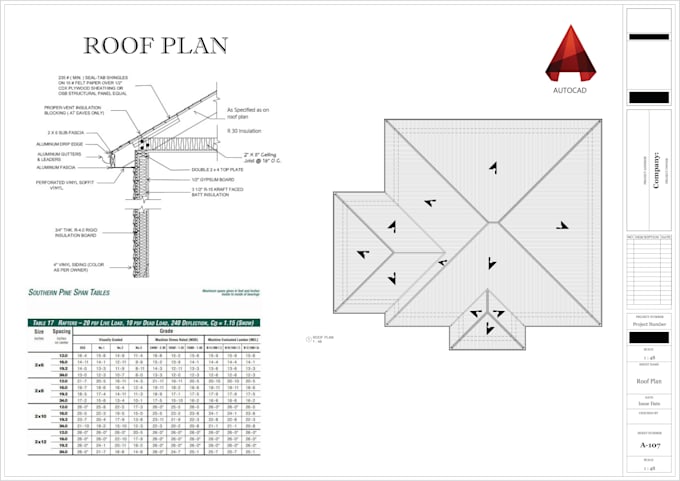
Every package is thoughtfully designed to include a comprehensive set of sheets customized to your specific needs: Cover Page, Site Plan, Floor Plans, Wall Frame Plan, Foundation Plan with footer detail, Elevations, Floor Frame Plan, Roof Plan, Roof Framing, Sections, Blow-Out, Window/Door Schedules, Electrical Plan, Plumbing Plan, Mechanical Plan, Roof Gutter Plan, Drainage Plan and Site Survey.
With a sharp attention to detail and a commitment to turning ideas into reality, I work closely with you to fully understand your vision and deliver outstanding results.
Get in touch and let's start the journey to make your architectural dreams a reality!
Fiverr no selecciona a los freelancers en esta categoría. Verifica las calificaciones y analiza los requisitos con el freelancer antes de realizar el pedido, incluida toda preferencia respecto al uso de herramientas de IA.
Architect
Idiomas