Explorar las categorías
Explora
Fiverr Pro
Español
$
USD

Level 2
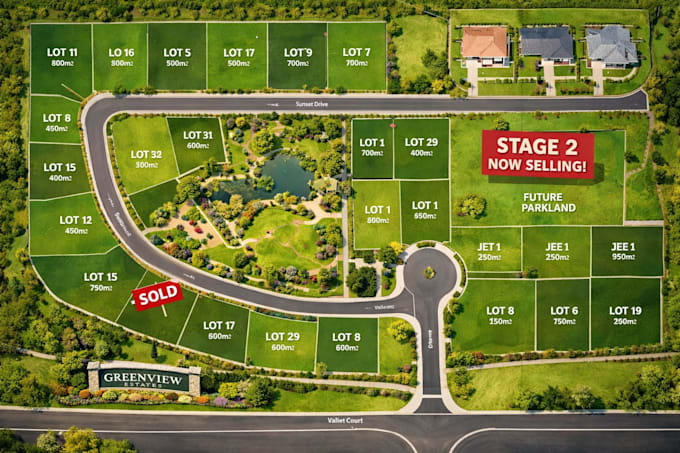
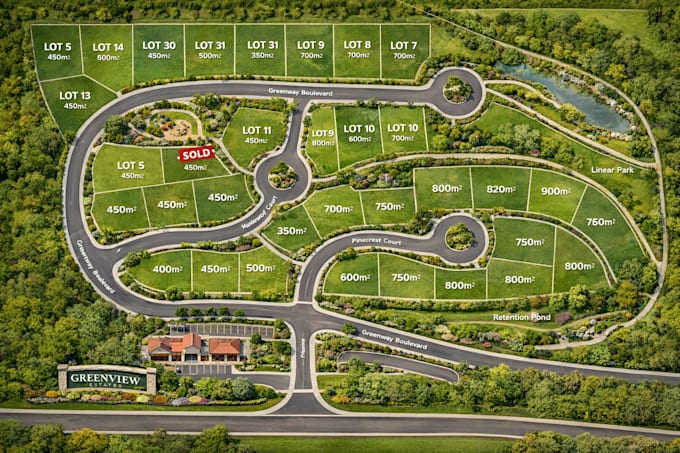
Land Subdivision Expert I Lot Planning I Real Estate Managment I
Habilidades
Revisa mis servicios
¿Quieres trabajar por horas?
Dile a Adnan Khan qué necesitas.
USD 7
/
horaManager Urban Planning
Park View City Islamabad
Dec 2023 - Present • 2 yrs 9 mos
• Planning and designing Master Plans and Layout Plans for housing schemes in strict compliance with applicable housing bylaws, zoning regulations, and planning standards. • Provide expert advice to management on housing master planning, land use policies, zoning controls, density regulations, and regulatory compliance to support informed decision-making. • Coordinate and liaise with government bodies, regulatory authorities, consultants, landowners, and other key stakeholders to ensure policy alignment, address compliance issues, and facilitate timely project approvals. • Prepare, manage, and monitor revenue and statutory documents for housing projects in accordance with applicable policies, regulations, and departmental procedures. • Present housing project proposals, master plans, and policy justifications to competent authorities, boards, and committees, ensuring approval processes are properly followed. • Continuously review, update, and modify Master Plans in response to changes in project requirements, development policies, regulatory amendments, and authority feedback, ensuring ongoing compliance and project alignment. • Monitor policy updates, amendments in planning laws, and regulatory changes, and proactively advise management on their implications for current and future housing projects.
Manager Planning
IMARAT Group
Sep 2019 - Dec 2023 • 4 yrs 3 mos
• Preparation of Master Plans and Land Use Plans for different districts of Pakistan. • Prepared Master Plans and Land Use Plans for multiple districts across Pakistan in compliance with national, provincial, and local planning policies. • Led and supervised field surveys, data collection, and spatial analysis for Master Planning projects to support evidence-based planning decisions. • Prepared and managed revenue and statutory documents for housing and planning projects, ensuring timely approvals from competent authorities. • Developed Master Plans and Layout Plans for housing schemes in accordance with approved planning standards and regulatory frameworks. • Coordinated and liaised with government departments and regulatory authorities to facilitate approvals and resolve compliance-related matters. • Prepared and submitted complete project documentation, including revenue records and statutory submissions, as per authority requirements. • Developed detailed submission drawings in strict accordance with applicable bylaws and approval criteria.
Senior Town Planner
Alpha Builders and Consultants • Tiempo completo
Aug 2014 - Aug 2019 • 5 yrs
• Planning and designing of Bismillah Housing Society (Extension), Lahore. • Planning and designing of Al-Raheem Housing Scheme, Lahore (Phase-II). • Planning and designing of Al-Rehman Garden Housing Scheme, Lahore. • Assist Chief Town Planning in the preparation of Submission drawings for approvals. • Coordination with Architects, Surveyors, site engineers and stakeholders to execute the planning as per the approved plan.
| (42) | ||
| (2) | ||
| (1) | ||
| (0) | ||
| (0) |
constnote

Estados Unidos
another excellent and timely delivery by this seller. The attention to detail and professionalism are very impressive to me. Im thankful of the clear communication and responses to my work order. I plan to continue to order again from this seller. I'm very thankful to be introduced to this seller via fiverr. thank you!
Respuesta del Freelancer
colby_stricklan
Estados Unidos
Excellent value. He delivered the plans early and it was exactly what I was looking for. Only had one revision as he definitely understood my needs. I will be using him again for similar services!
Respuesta del Freelancer
constnote
Estados Unidos
very excellent seller with deep knowledge and experience in this work order. i will plan to order again in the future from this seller. I will also recommend to my other colleagues the services they provide. Im very happy and pleased with the end product provided by this seller. thanks so much.
Respuesta del Freelancer
constnote
Estados Unidos
another awesome delivery by this seller. I really appreciate the attention to detail. looking forward to future work orders with this seller. thanks so much.
Respuesta del Freelancer
raredk

Dinamarca
Good dialogue and understanding of my wishes for my project. The result was fully satisfactory and met all my wishes.
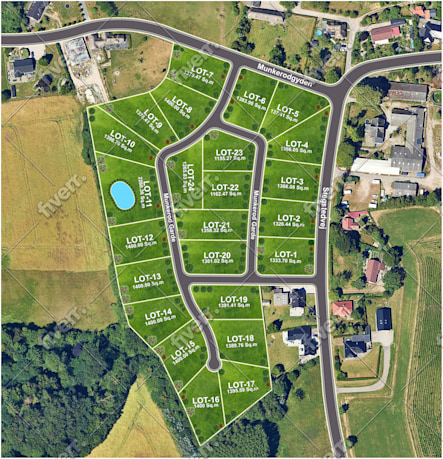
Respuesta del Freelancer