Explorar las categorías
Explora
Fiverr Pro
Español
$
USD

Level 2


Traducción automática
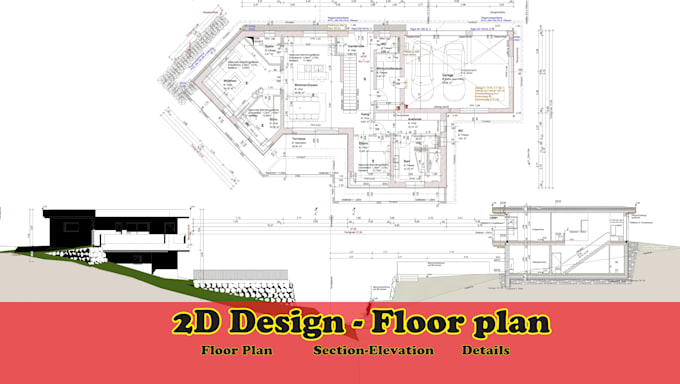
Profesionales dibujos arquitectónicos 2D para tu proyecto.
¿Necesitas dibujos arquitectónicos 2D precisos y profesionales que muestren claramente tu visión de diseño? Con más de 8 años de experiencia en servicios de dibujo arquitectónico, ofrezco diseños de planos de planta, elevaciones, secciones y detallado arquitectónico de alta calidad, listos para presentaciones, aprobaciones de clientes o permisos de construcción.
Mis servicios incluyen:
¿Por qué elegirme?
Vamos a dar vida a tu visión con dibujo arquitectónico 2D profesional que hará que tu proyecto destaque.
Escríbeme ahora y comparte los detalles de tu proyecto. listo para comenzar.
Fiverr no selecciona a los freelancers en esta categoría. Verifica las calificaciones y analiza los requisitos con el freelancer antes de realizar el pedido, incluida toda preferencia respecto al uso de herramientas de IA.
Where Imagination Builds, and Design Comes to Life
Level 2
Idiomas
Traducción automática
Traducción automática
1. ¿Qué información debo proporcionar para comenzar mi dibujo arquitectónico 2D?
Para comenzar, proporciona detalles básicos como bocetos de tu proyecto, dimensiones o imágenes de referencia. Si ya tienes un plan antiguo o códigos de construcción específicos, puedo adaptarlos en un diseño profesional de planos de planta en CAD, elevaciones y secciones que se ajusten a tus requisitos.
2. ¿Qué herramientas utilizas para servicios de dibujo arquitectónico?
Principalmente uso AutoCAD y Revit para crear dibujos arquitectónicos 2D precisos, incluyendo planos de planta, elevaciones y detalles arquitectónicos. Tus archivos pueden entregarse en formatos DWG, PDF o JPEG según tus necesidades.
3. ¿Puedes preparar dibujos adecuados para permisos de construcción o edificación?
Sí. Creo dibujos de construcción detallados como planos arquitectónicos, secciones y elevaciones que cumplen con los estándares de permisos. Solo comparte tus regulaciones o directrices locales y me aseguraré de que tus dibujos cumplan con ellas.
4. ¿Solo diseñas casas o también puedes trabajar en espacios comerciales?
Trabajo en ambos. Ya sea un plano de casa residencial o un dibujo CAD para un edificio comercial, adapto el diseño para cumplir con tus objetivos funcionales y estéticos, manteniendo la precisión técnica.
| (24) | ||
| (0) | ||
| (0) | ||
| (0) | ||
| (0) |
cjplans2026

Reino Unido
We are yet to submit to the Council, and have agreement with Adam to take up to 2 revisions, however the timeliness and accuracy compared to what we sent was outstanding. I was worried at first due to having never used Fiverr before, however now I am going to use Adam for another project we have coming up in a few months time.
USD 100-USD 200
$
6 días
Tiempo
anglefarm
Reino Unido
Adam was very professional, helpful and understanding throughout the whole process. He did a great job and was very patient with all the changes and revisions we needed. I would definitely use his services again and would highly recommend him to others.
USD 50
$
8 días
Tiempo

slowredfox
Reino Unido
Speedy response and production, very helpful and obliging. Thanks! Would use again.
USD 100-USD 200
$
7 días
Tiempo
eddiegjergji

Australia
Good understanding of what is required reliable within timeframe
USD 50
$
5 días
Tiempo

christian11plus
Reino Unido
Adam is very easy to work with and gets the job done.
USD 100-USD 200
$
9 días
Tiempo
| (24) | ||
| (0) | ||
| (0) | ||
| (0) | ||
| (0) |
cjplans2026
Reino Unido
We are yet to submit to the Council, and have agreement with Adam to take up to 2 revisions, however the timeliness and accuracy compared to what we sent was outstanding. I was worried at first due to having never used Fiverr before, however now I am going to use Adam for another project we have coming up in a few months time.
USD 100-USD 200
$
6 días
Tiempo
anglefarm
Reino Unido
Adam was very professional, helpful and understanding throughout the whole process. He did a great job and was very patient with all the changes and revisions we needed. I would definitely use his services again and would highly recommend him to others.
USD 50
$
8 días
Tiempo
slowredfox
Reino Unido
Speedy response and production, very helpful and obliging. Thanks! Would use again.
USD 100-USD 200
$
7 días
Tiempo
eddiegjergji
Australia
Good understanding of what is required reliable within timeframe
USD 50
$
5 días
Tiempo
christian11plus
Reino Unido
Adam is very easy to work with and gets the job done.
USD 100-USD 200
$
9 días
Tiempo