Explorar las categorías
Explora
Fiverr Pro
Español
$
USD

Traducción automática
¡Hola!
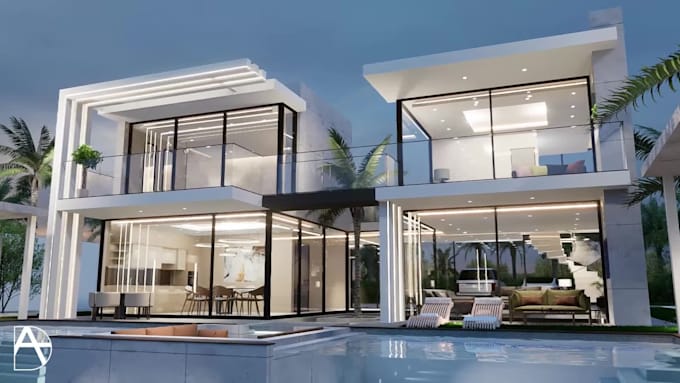
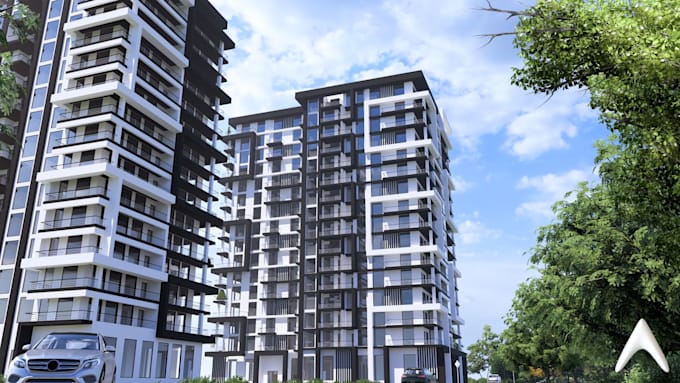
Soy un arquitecto licenciado y creo renders arquitectónicos en 3D realistas para diseños tanto de interiores como de exteriores, perfectos para bienes raíces, presentaciones de conceptos y más.
Lo que ofrezco:
¿Por qué elegirme?
No dudes en contactarme si tienes alguna pregunta!
Fiverr no selecciona a los freelancers en esta categoría. Verifica las calificaciones y analiza los requisitos con el freelancer antes de realizar el pedido, incluida toda preferencia respecto al uso de herramientas de IA.
Idiomas
Traducción automática
Traducción automática
¿Qué necesitas de mí para empezar el proyecto?
Necesitaré tus archivos de diseño (CAD, SketchUp, Revit u otro formato que tengas), planos, o cualquier imagen o idea de referencia que quieras incorporar. Si no estás seguro, solo contacta y te guiaré.
¿Cuántas revisiones se incluyen?
Todos los paquetes incluyen al menos 1 revisión. Se pueden solicitar revisiones adicionales por una pequeña tarifa.
¿Cuál es la diferencia entre los paquetes Básico, Estándar y Premium?
Básico: Una vista sencilla con texturas y iluminación básicas. Estándar: Múltiples vistas con texturas más detalladas, iluminación y realismo. Premium: Renderizados de alta gama, fotorrealistas, con detalles avanzados, iluminación y modelado 3D.
¿Puedes crear renders desde cero si no tengo archivos de diseño?
Sí, puedo crear renders basados en bocetos o incluso en una idea general.
¿Qué software utilizas?
Como arquitecto profesional, el software específico que uso depende de los requisitos del proyecto, las preferencias del cliente y la etapa del proceso de diseño. Trabajo con: •Revit •Lumion •Enscape •AutoCAD •SketchUp •V-Ray •Blender