Explorar las categorías
Explora
Fiverr Pro
Español
$
USD


About this gig
Thank You for opening My Gig!
Please contact me before place an order
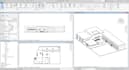
My name is Abu Hisam I'm a Professional architect who has 9 years of experience in Architectural drawings and design using Revit .
How I Work this Gig:
You can contact me privately explaining the details of your project and goals that you're looking for.
Provide me with the Information that you have so far.
I will go with your Requirements, using my experience to provide a professional result.
I offer drawings for (Floors, Elevations, Sections, Electrical, Plumbing, Site, Doors and Windows, Blueprint (Package) and drawings for City Permits)
Why Choose me?!
Professional & Experienced Architect and AutoCAD/Revit Expert.
Clear and transparent communication regarding your goals and needs.
Professional approach to easy and smooth transition from moment
to moment.
An accurate and clear drawings that match your need.
Access 2 revisions to ensure your satisfaction.
Quick response and turnaround time.
Best professional experience you'll have on Fiverr.
Source file for free
I use Revit 2018
Kindly Contact Me Before place the order
Best regards,
Abu Hisam
Fiverr no selecciona a los freelancers en esta categoría. Verifica las calificaciones y analiza los requisitos con el freelancer antes de realizar el pedido, incluida toda preferencia respecto al uso de herramientas de IA.
Abu Hisam
Idiomas
