Explorar las categorías
Explora
Fiverr Pro
Español
$
USD

Level 1
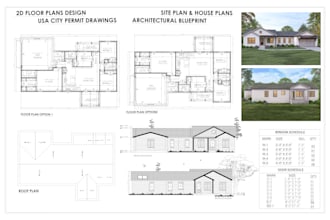
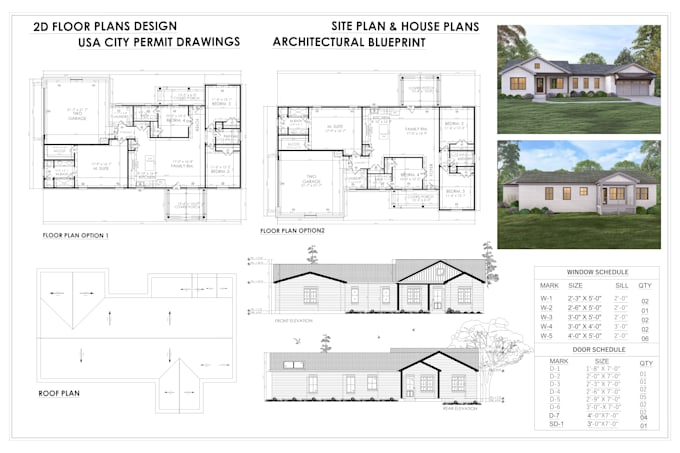
2d floor plan, house plan, architect of city permits drawings,
Habilidades
Revisa mis servicios
.png)
Senior Architectural Engineer
Fiverr • Freelance
Jan 2021 - Present • 5 yrs 7 mos
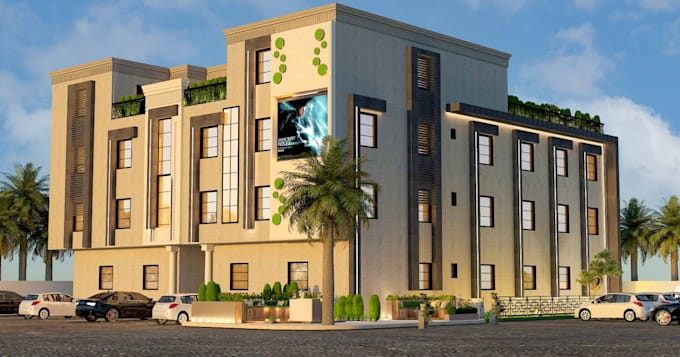
Senior Architect with extensive experience in designing residential, commercial, and institutional projects. Specialized in developing complete architectural solutions including floor plans, elevations, structural coordination, and MEP layouts. Proven ability to handle projects from concept design to detailed construction drawings, ensuring compliance with international building codes and standards (including US-based IRC guidelines). Experienced in space planning, site development, and preparing permit-ready drawing sets. Skilled in delivering high-quality, functional, and cost-effective designs with a strong focus on client requirements, modern aesthetics, and practical construction methods. Successfully managed multiple projects including residential houses, luxury homes, educational buildings, and renovation/extension projects.
| (18) | ||
| (0) | ||
| (0) | ||
| (0) | ||
| (0) |
vensia42

Estados Unidos
Excellent floor plan design! The seller delivered a high-quality floor plan design with great attention to detail. Communication was smooth, delivery was on time, and the final floor plan design exceeded my expectations. I highly recommend this seller and will definitely hire them again.
Respuesta del Freelancer
fedral_mos
Estados Unidos
Everything worked out smoothly. He executed the required request precisely. I'll definitely do business with Hasnain again.
Respuesta del Freelancer

maxelectric_sf
Estados Unidos
Abu is always quick with communication and understands exactly what we need!
Respuesta del Freelancer
visionsunrooms
Estados Unidos
Worked with him several times and he has always completed projects in a timely manner with quality.
Respuesta del Freelancer
visionsunrooms
Estados Unidos

Respuesta del Freelancer