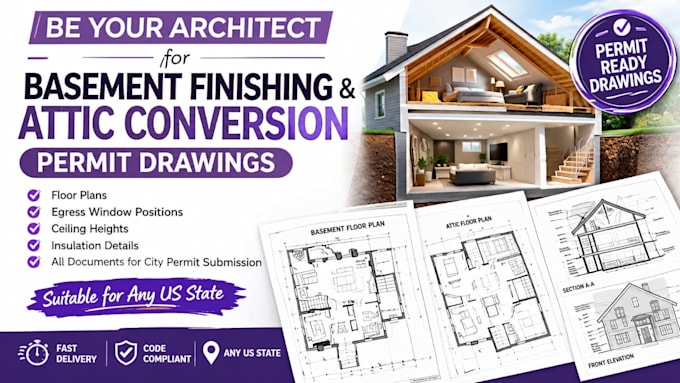
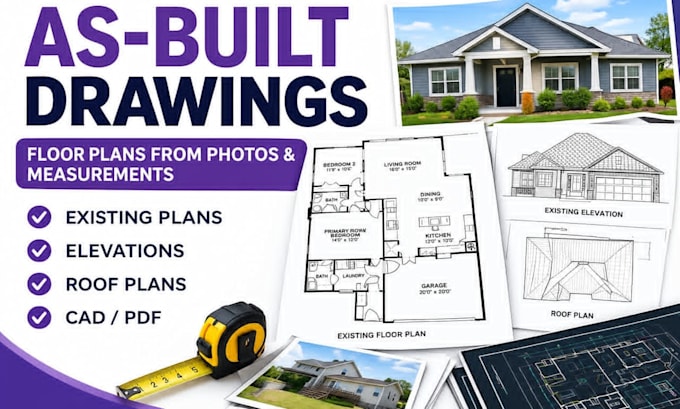
Welcome! I am a professional Architectural Draftsman specializing in code-compliant permit drawings, floor plans, and residential design.
Whether you need a basement finishing layout, an attic conversion plan, or blueprints for city permit submission, I am here to help. I design precise 2D architectural drawings that meet US building codes (IRC), ensuring a smooth approval process for homeowners and contractors.
Services:• Detailed Floor Plans & Cross-Sections• Egress Window & Door Positions• Framing & Insulation Details
Contact me today to start your project!... Lee más