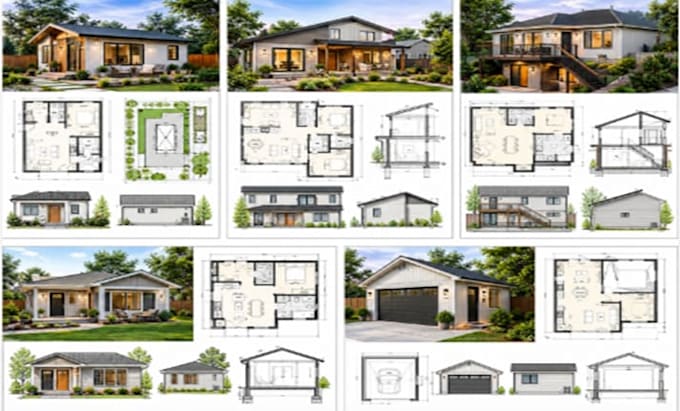
I’m an ADU/JADU designer with 4 years of experience and expertise in creating accurate, professional architectural drawings. I specialize in turning sketches, ideas, and existing plans into detailed designs for ADUs, JADUs, garage conversions, additions, and residential projects. My work covers floor plans, site plans, elevations, sections, dimensioned plans, wall assemblies, roof details, foundation plans, door/window schedules, finish schedules, construction notes, and 3D visualization. I focus on quality, accuracy, functionality, and client satisfaction.... Lee más