a
abdullahalm17

Abdullah

@abdullahalm17

AutoCAD Designer, 2D Floor Plan and House Drawing

Bangladesh
Bengalí
Parte de la información aparece en idioma inglés.
Sobre mí
Experienced professional engineer and architect specializing in residential, commercial, and industrial design. I provide permit ready architectural, and structural drawings, including 2D plans, 3D models, site plans, elevations. Skilled in AutoCAD, Revit, SketchUp, and Lumion, I deliver modern, functional, and code compliant solutions. Committed to quick turnaround, precision, and complete client satisfaction from concept to permit approval.... Lee más

Habilidades

a
abdullahalm17
Abdullah
desconectado • 
Tiempo medio de respuesta: 635 horas

Revisa mis servicios

Civil y estructural
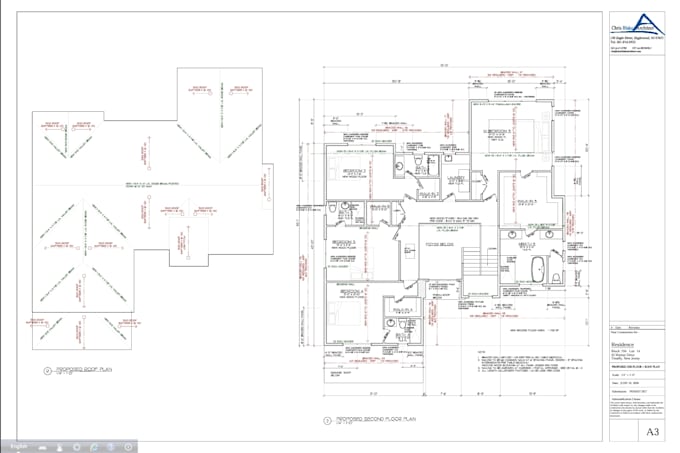
I will be architect of city permit drawings, 2d floor plans and blueprints in autocad
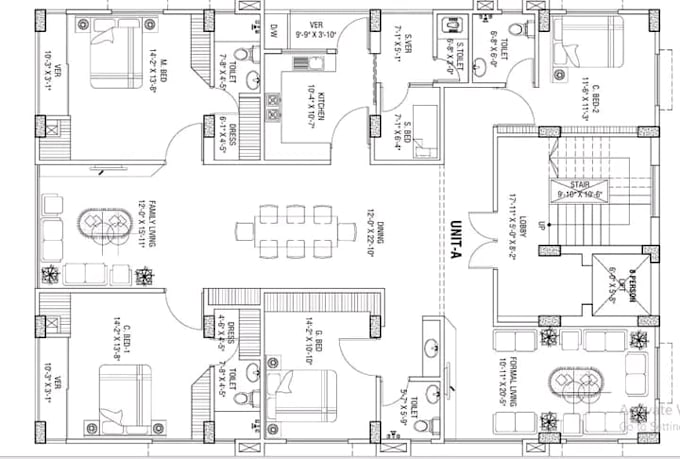
Dibujos 2D y planos de plantas
I will redraw sketch, PDF or image to autocad dwg, 2d floor plan and cad drawing

Porfolio