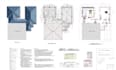
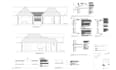
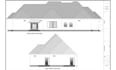
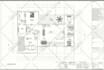
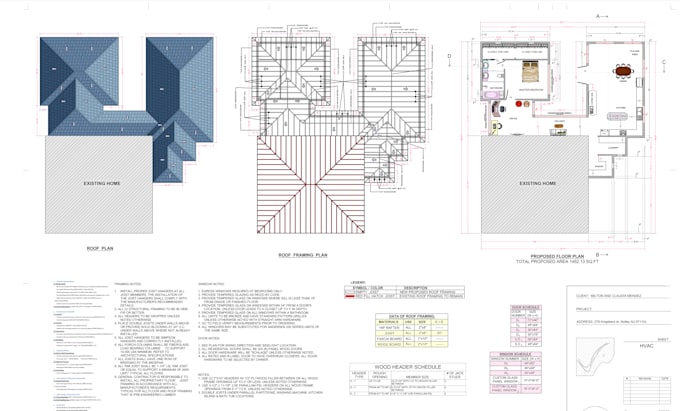
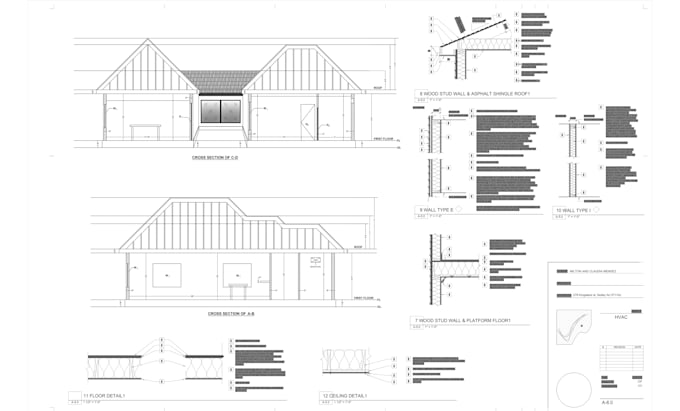
I will draw full set architectural plans for city permit

A
abdullah_sahal
A
abdullah_sahal
UMSC Architects

Level 1

5.0
5.0
Parte de la información aparece en idioma inglés.

Acerca de este Servicio

I am a professional Civil Engineer and Architect with extensive experience in designing house plans that fully comply with city corporation permit requirements. I create accurate, with your city building code-compliant drawings that ensure your building project gets approved without delay


What I Offer: Full set architectural plans.


  • General notes, building codes, and legend.
  • Ground floor, basement, or cellar floor plan.
  • Complete floor plans (first to last floor)
  • Door and window schedules.
  • Retaining wall plans
  • Retaining walls area calculations and general notes with building code compiled
  • Retaining wall elevations
  • Left elevation, Right elevation, Front elevation, Back elevation.
  • Two detailed sections.
  • Roof plan.


Why Choose Me?


City corporations will not issue permits without properly prepared and code-compliant plans. I ensure every drawing meets the required standards so your project is ready for submission with confidence.


What I Need From You:


* High-resolution reference drawings (hand sketches, internet images, photos, PDF, JPEG, or PNG)

* Measurements and specific requirements (if any)


Feel free to reach out with any questions or for a custom offer.

Lets get started

Verificación de servicios y preferencia de estilo de entrega

Fiverr no selecciona a los freelancers en esta categoría. Verifica las calificaciones y analiza los requisitos con el freelancer antes de realizar el pedido, incluida toda preferencia respecto al uso de herramientas de IA.

Conoce a UMSC Architects

UMSC Architects

Architect, Civil Engineer

4.7(23)

Level 1

  • DeBangladesh
  • Miembro desdenov 2022
  • Responde aprox. en:1 hora
  • Última entregaaproximadamente 10 horas
  • Idiomas

    Inglés, Español, Holandés, Francés
Hi, I'm Sahal, a professional Architect and Civil Engineer with 6 years of hands-on experience! I specialize in AutoCAD, Revit, and creating house plans, building permit plans, structural designs, and architectural designs that meet your exact needs. My focus is on delivering top-notch, high-quality work that reflects your preferences and requirements. With a creative approach that sets me apart, I ensure results that are both appealing and tailored just for you. Your satisfaction is my priority, and I will work closely with you until you're 100% happy with the outcome.

Mi porfolio

Reseñas

1 comentarios sobre este Servicio
5.0

(1)
(0)
(0)
(0)
(0)
Desglose de calificaciones
  • Nivel de comunicación del Freelancer
    5
  • Calidad de la entrega
    5
  • Valor de la entrega
    5
Ordenar por
Más relevante
  • W

    williamdallis

    US

    Estados Unidos

    5

    Working with him was in the excellent experience. I appreciated his professionalism and promptness at all times. I look forward to doing business with him in the future.

    USD200-USD400

    Precio

    2 semanas

    Tiempo
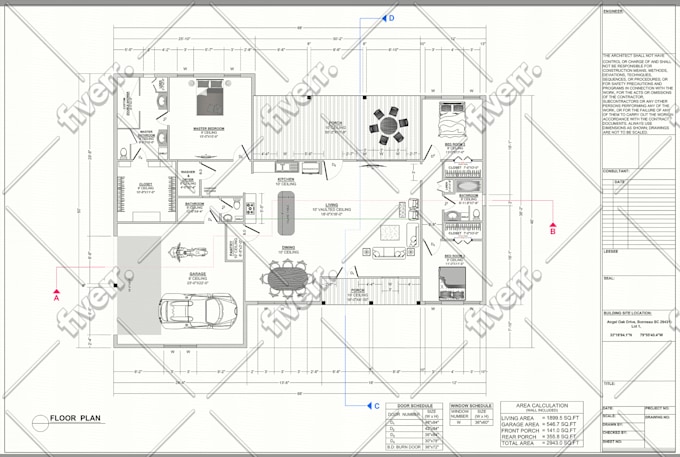
    Imagen de muestra de trabajo
    Útil?
    No
Reseñas

1 comentarios sobre este Servicio
5.0

(1)
(0)
(0)
(0)
(0)
Desglose de calificaciones
  • Nivel de comunicación del Freelancer
    5
  • Calidad de la entrega
    5
  • Valor de la entrega
    5
Ordenar por
Más relevante
  • W

    williamdallis

    US

    Estados Unidos

    5

    Working with him was in the excellent experience. I appreciated his professionalism and promptness at all times. I look forward to doing business with him in the future.

    USD200-USD400

    Precio

    2 semanas

    Tiempo

    Imagen de muestra de trabajo
    Útil?
    No