Explorar las categorías
Español
$
USD
Conecta tu IA a Fiverr



Hello!!
It is nice to have you here
I'm here on the platform to transform your idea/concept to realistic 3d masterpiece
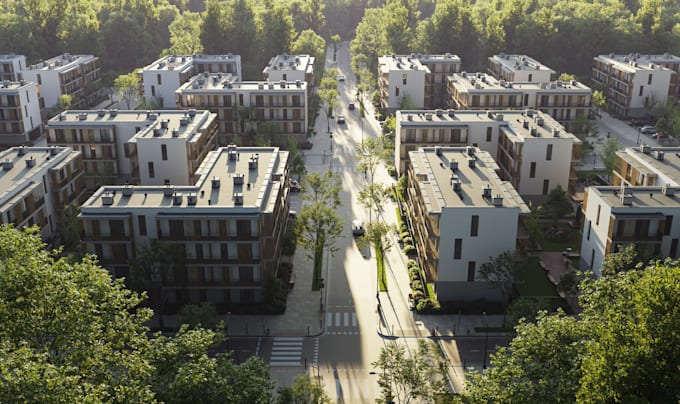
As a pro 3d architecture, I create 3D masterplan visualizations that help developers, architects, and planning teams present large-scale projects in a clear and structured way. The goal is to translate complex site plans into visuals that are easy to understand for investors, stakeholders, and decision-makers.
I provide 3d architectural rendering that focuses on spatial organization, building placement, road networks, landscaping, and overall development logic.
My Services:
I create 3d visuals that show project functionality not just how it looks.
Message me now and let's discuss on your project
Thanks!!
Fiverr no selecciona a los freelancers en esta categoría. Verifica las calificaciones y analiza los requisitos con el freelancer antes de realizar el pedido, incluida toda preferencia respecto al uso de herramientas de IA.
I create 3D architectural rendering from 2d floor plan, reference image and idea
Idiomas