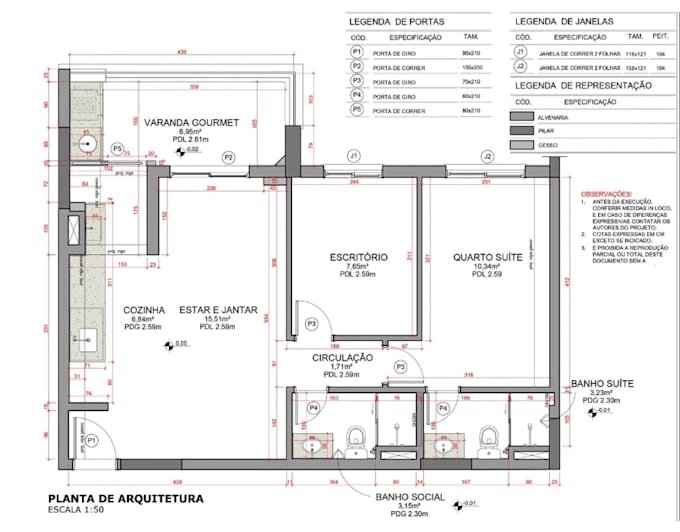
I will draw two bedroom apartment suite,scale 150 layout,construction document details

A
abasurio
A
abasurio
Abasu
Parte de la información aparece en idioma inglés.

Acerca de este Servicio

Hello there!!


Do you need a professional architectural floor plan? I will draw or redraw your two-bedroom apartment suite layout. Whether you have a hand sketch, an old blueprint, or a PDF, I will convert it into a crisp, high-quality construction document.


Every plan is accurately drawn to a precise 1:50 scale. Your final files will include professional technical annotations, wall thicknesses, structural pillars, and standard architectural symbols.


Why Choose Me?

  • Precise 1:50 scale accuracy.
  • Crisp CAD line work.
  • Clear technical legends.
  • Print-ready PDF layouts.
  • Editable DWG source files.


Noted: please message me to discuss on your project before placing an order

Verificación de servicios y preferencia de estilo de entrega

Fiverr no selecciona a los freelancers en esta categoría. Verifica las calificaciones y analiza los requisitos con el freelancer antes de realizar el pedido, incluida toda preferencia respecto al uso de herramientas de IA.

Conoce a Abasu

Abasu

Architectural 2d 3d building designer

  • DeFinlandia
  • Miembro desdesep 2026
  • Idiomas

    Español, Inglés, Francés, Alemán, Italiano, Árabe
I Am the Architect behind Plan A, B, C, D Architects. I help real estate agents, developers, and homeowners bring ideas to life with accurate 2D floor plans, full construction drawing sets, and realistic 3D visualizations. As a Lead Architect with years of experience. I specialize in AutoCAD drafting, 3D modeling, and photorealistic rendering using AutoCAD, ArchiCAD, SketchUp, Coohom, and D5. I focus on precision, fast delivery, and clear communication to deliver high-quality, market-ready designs. Let’s create something exceptional together!