Explorar las categorías
Explora
Fiverr Pro
Español
$
USD


Professional AutoCAD Drafting & Architectural Design Services
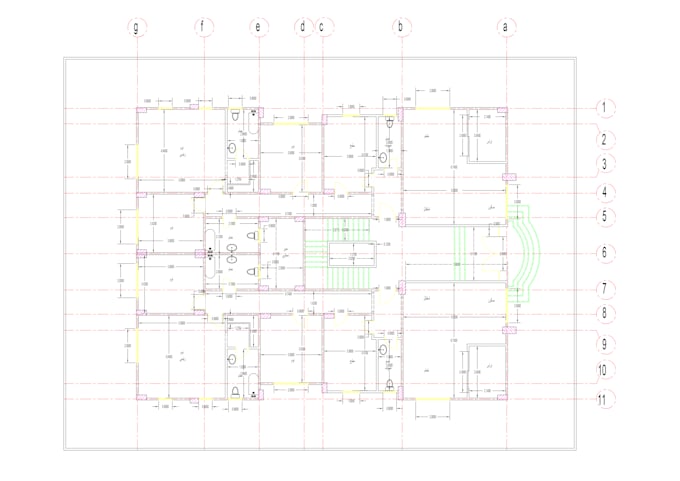
Are you looking for precise, high-quality 2D technical drawings? As an urban planning professional, I offer accurate AutoCAD drafting services that meet engineering standards.
My Services:
Why choose me?
Please get in touch with me before placing an order to discuss your project requirements!
Fiverr no selecciona a los freelancers en esta categoría. Verifica las calificaciones y analiza los requisitos con el freelancer antes de realizar el pedido, incluida toda preferencia respecto al uso de herramientas de IA.
Landscape Architect,Architectural Visualizer
Idiomas
What file formats will I receive?
You will receive the professional AutoCAD source file (DWG) along with high-quality PDF files ready for printing or presentation.
Can you convert my hand-drawn sketches into CAD?
Yes, I can convert any hand-drawn sketch, image, or PDF into precise and professional AutoCAD 2D drawings with accurate scaling and dimensions.
Do you organize your drawings using layers?
Absolutely. I follow professional drafting standards by organizing all elements into clearly labeled layers, making the file easy to edit or modify later.
Do you offer architectural plans beyond just floor plans?
Yes, I can provide a comprehensive set of drawings, including floor plans, sections, elevations, and site layouts, depending on your project needs.
What information do you need to start the drafting process?
To begin, I need the site dimensions, a rough sketch, or any reference documents you currently have. If you have specific layer settings or standard templates you prefer, please share those as well.