Explorar las categorías
Explora
Fiverr Pro
Español
$
USD

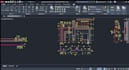


Hello, Do you have a hand-made sketch, PDf, or image of your house, and you want to digitalize it into a professional architectural Floor plan drawing with details in AutoCAD, If yes, then you are in the right place.
I'll prepare architect drawings in AutoCAD for submission.
My SERVICES:
· PDF/ Images convert to AutoCAD
· Prepare drawings in CAD Layers
· AutoCAD 2D floor plan
· Furniture Design
· All drawings with Scale Dimensions
· Door & Window Schedule
DRAWING TYPES:
· Floor plan,Elevations
· Editing of existing CAD/PDF drawings
Why my services?
· High quality with fast delivery
· Solution of architectural problems
· 100% Satisfaction of client
What I Deliver:
· Floor plans
· Professional architectural drawings
· Elevations
PLEASE NOTE -
Prices listed for the gig are for Redraw of Existing sketches/PDFs and drawings.
Please contact me if you would like us to REDESIGN your floor plans and I will create custom offers for you.
Please contact.
Fiverr no selecciona a los freelancers en esta categoría. Verifica las calificaciones y analiza los requisitos con el freelancer antes de realizar el pedido, incluida toda preferencia respecto al uso de herramientas de IA.
i'm professional Cost estimator
Idiomas


