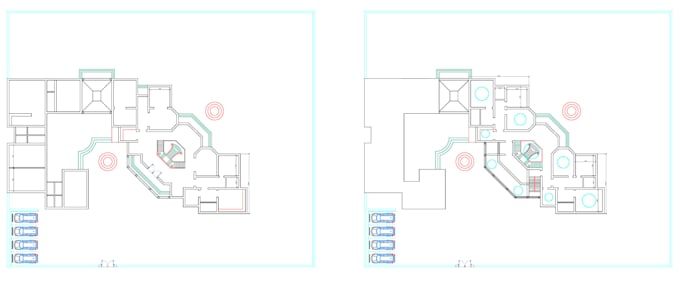
Need accurate 2D AutoCAD drafting? I convert hand sketches, PDFs, or rough ideas into clean, professional CAD drawings — floor plans, layouts, technical drawings, and dimensioned plans.
What I offer:
✔ 2D floor plans and layouts
✔ Sketch-to-CAD conversion
✔ Dimensioning and labeling
✔ Fast turnaround, clear communication
✔ Revisions until you're satisfied
Send me your reference file or sketch and I'll get started right away. Quality work, honest pricing — perfect for architects, contractors, and homeowners who need clean drawings fast.... Lee más