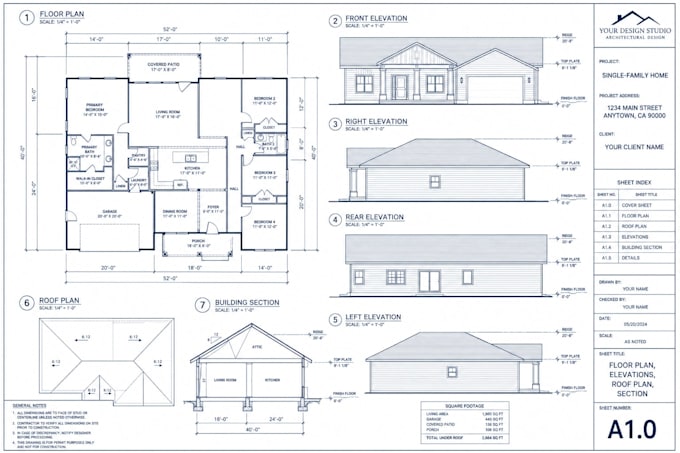
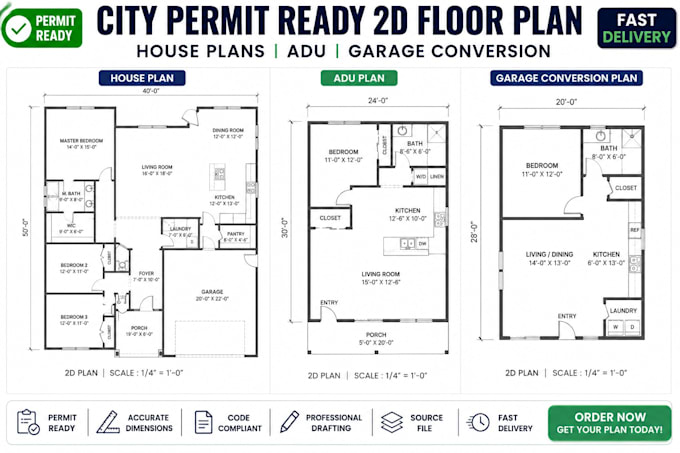
Professional Architectural Designer specializing in AutoCAD 2D floor plans, house plans, ADU conversions, garage conversions, decks, patios, and permit-ready blueprint drawings. I create clean, accurate, and fully dimensioned plans with fast turnaround and attention to detail. Whether you need modern layouts, remodeling plans, site plans, or city submission drawings, I deliver high-quality architectural drafting tailored to your project. Client satisfaction, precision, and professional presentation are my top priorities. Let’s bring your vision to life with clear and functional designs.... Lee más